By Tom Handford MRICS
The short version
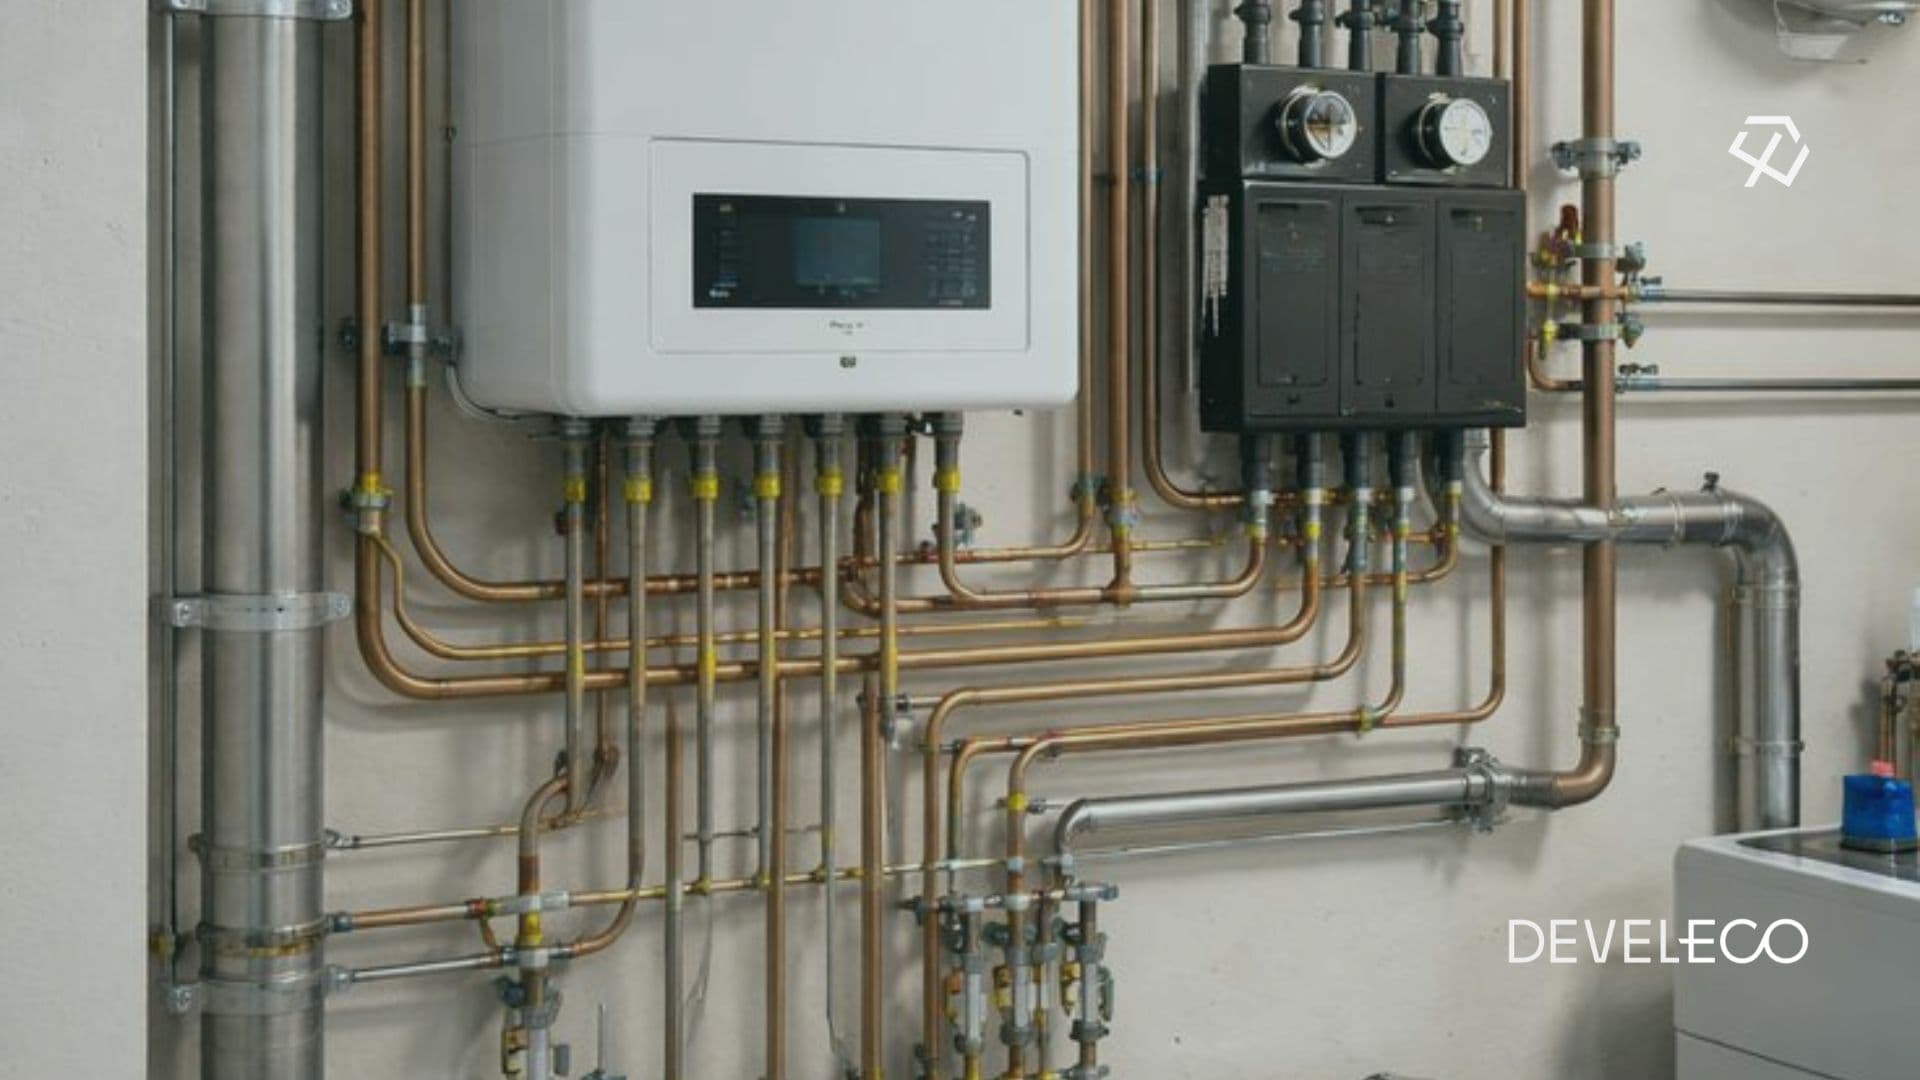
From 24 March 2027, gas boilers will not be a viable heating option for new homes in England. The Future Homes Standard contains no explicit ban, but it sets performance targets that a gas boiler cannot meet regardless of how well insulated the building is. If you are developing, designing, or advising on new residential schemes, this affects your programme and your specification now.
This article sets out what the Future Homes Standard requires, why the compliance calculation rules out gas, what the new specification demands in practice, and what developers and design teams need to do and when.
What is the Future Homes Standard?
The Future Homes Standard (FHS) is the government's replacement for the current Part L building regulations for new homes. It has been in development since the original consultation in 2019, with a further technical consultation published in 2023. The final Approved Documents were published on 24 March 2026. The regulations come into force on 24 March 2027.
The headline requirement is a reduction in carbon emissions of roughly 75 to 80 per cent compared to a 2013 baseline. To put that in context, the current Part L 2021 regulations achieved around 30 per cent improvement over the same baseline. This is a fundamental change to what a new home is expected to be.
The FHS also introduces a new legal requirement for on-site renewable generation, a tighter airtightness target, and more demanding fabric standards. Each of these is covered in detail below.
Reference: Future Homes Standard, Approved Documents L, F, and O (MHCLG, March 2026), gov.uk/government/publications/future-homes-standard
Reference: Future Homes Standard consultation response (MHCLG, 2024), gov.uk/government/consultations/the-future-homes-and-buildings-standards-2023-consultation
Why gas boilers cannot comply
The incompatibility follows from how energy compliance for new homes is calculated.
The SAP calculation methodology measures a proposed dwelling against a notional building. The notional building is a theoretical version of the same dwelling, with the same geometry, orientation, and floor area, but built to a defined reference specification. The proposed dwelling must match or beat the notional building across three metrics: carbon emissions (DER), primary energy use (DPER), and fabric energy efficiency (DFEE).
Under the FHS, the notional building is specified with an air source heat pump and solar PV. The carbon emissions target is therefore set by a heat pump, which produces significantly lower carbon emissions per unit of heat than a gas boiler. A gas boiler starts so far behind that target that no combination of additional insulation, airtightness improvement, or renewable energy can close the gap within the structure of the SAP calculation.
The notional heat pump is assigned a coefficient of performance (COP) of 2.5. This means that for every unit of electricity consumed, 2.5 units of heat are delivered. Gas boilers, even the most efficient condensing models at around 92 per cent efficiency, cannot approach this carbon performance when the carbon intensity of grid electricity is taken into account under the SAP 10.3 emission factors.
A more efficient boiler or additional insulation cannot close this gap, because it is structural to the calculation rather than a matter of specification. The regulations do not contain a clause explicitly prohibiting gas boilers, but the practical effect is the same.
Reference: SAP 10.3, The Government's Standard Assessment Procedure for Energy Rating of Dwellings (DESNZ, 2026)
Reference: Future Homes Standard, Approved Document L Volume 1: Dwellings (MHCLG, March 2026)
What the new standard requires in practice
Heating
An air source heat pump (ASHP) is the practical baseline for FHS compliance. Ground source heat pumps (GSHP) will also comply and perform better in the calculation due to their higher COP, but at significantly higher installation cost. District or communal heat networks remain an option for larger schemes where they can be technically and financially justified, provided they meet the primary energy and carbon targets.
Heat pumps work differently from gas boilers and have different performance characteristics. They are most efficient when delivering heat at low flow temperatures, typically 35 to 45 degrees Celsius, compared to the 70 to 80 degrees common in gas-heated homes. Low-temperature distribution requires larger heat emitters, either larger radiators or underfloor heating, and performs best in well-insulated, airtight homes.
This means the heating system and the fabric specification need to be coordinated from the outset of the design process. Selecting a heat pump late in the design process, after the fabric, layout, and heat emitter positions have been fixed around a gas system, frequently creates problems that are expensive to resolve on site or at completion.
The heat pump product specified for the scheme should be checked for compliance with the notional COP of 2.5. SAP 10.3 allows the use of a product-specific COP from the Microgeneration Certification Scheme (MCS) product database where the product is MCS certified. Using a product-specific COP rather than the default value can improve the compliance position.
Reference: SAP 10.3, Appendix N: Heat Pumps
Reference: MCS Product Database, mcscertified.com/for-consumers/product-search
Reference: CIBSE CP1: Heat Networks, Code of Practice for the UK (CIBSE, 2020), for communal heat network assessment
Solar PV
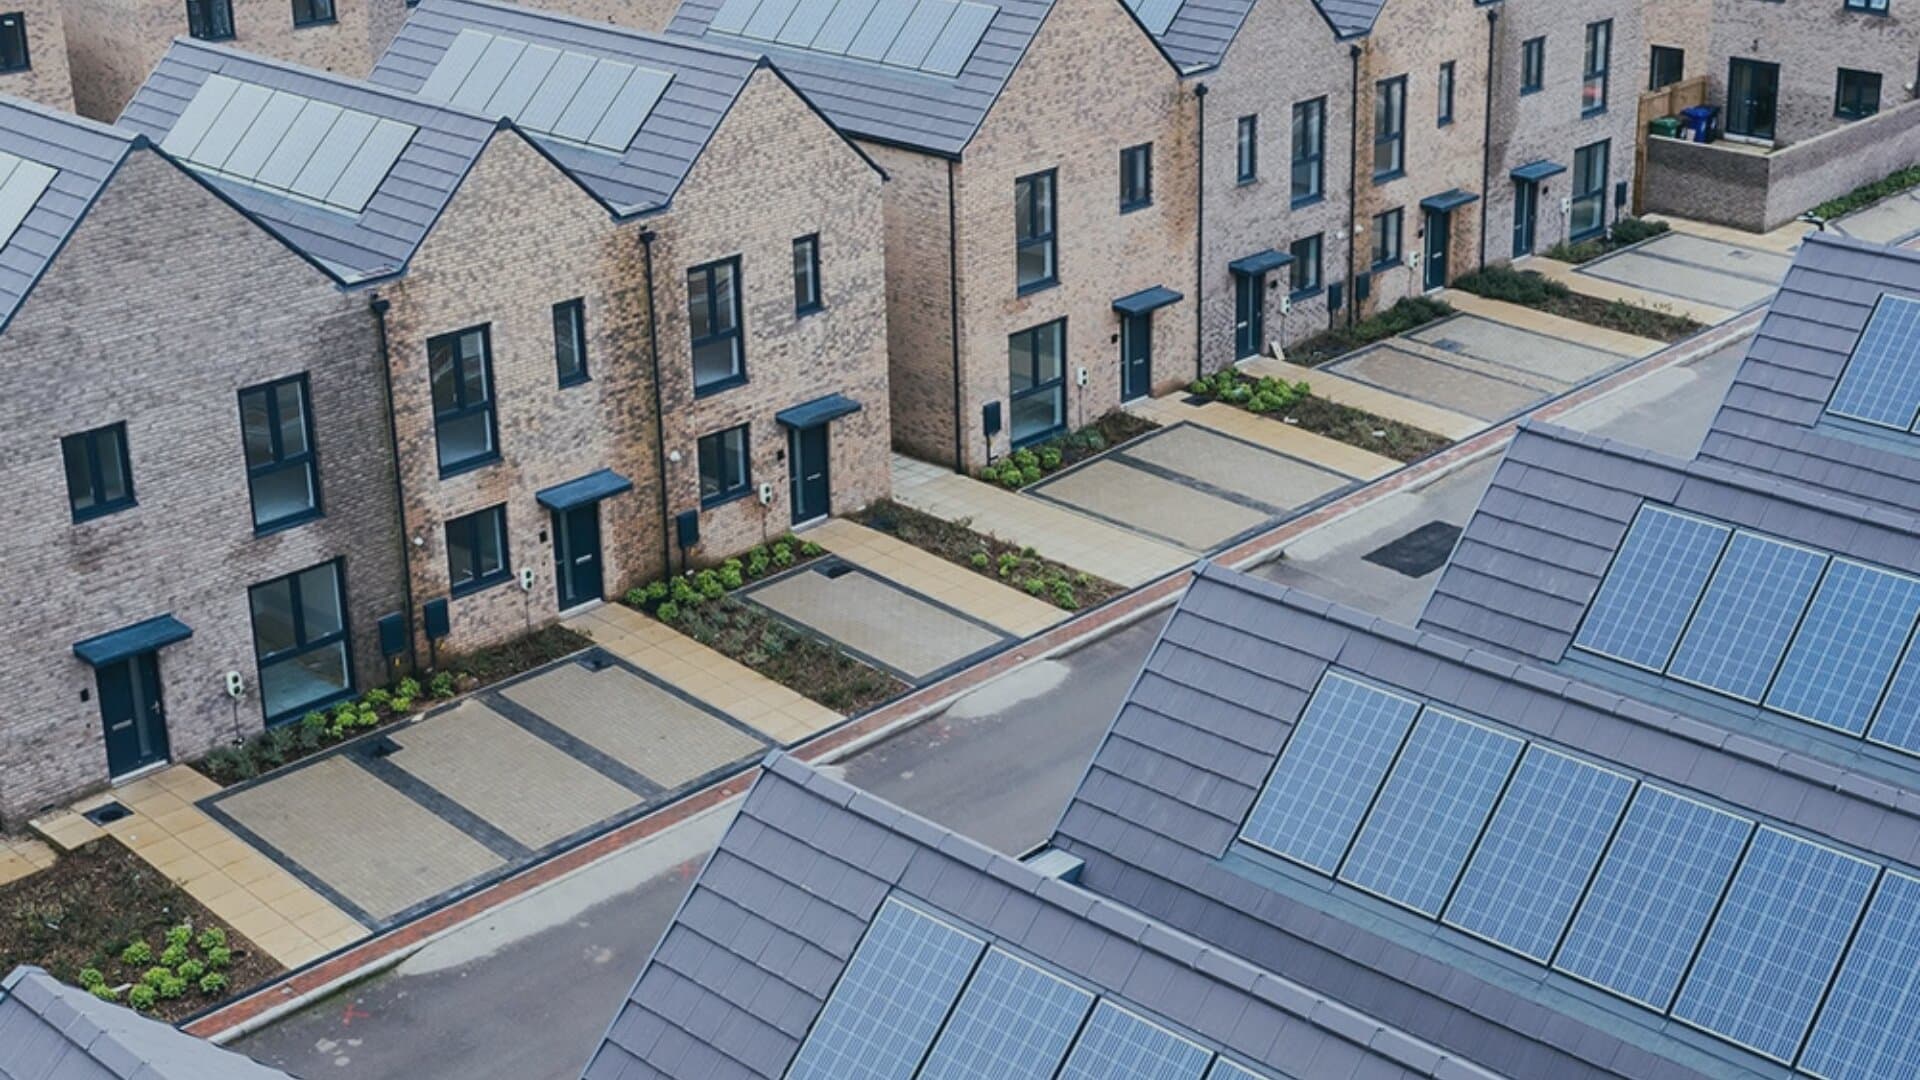
On-site solar PV is a legal requirement under Functional Requirement L3 of the Future Homes Standard. This is a new provision with no equivalent in the current Part L regulations. It requires on-site renewable generation at a level equivalent to 40 per cent of the ground floor area of the dwelling.
This is not a performance lever that can be traded off against other measures. It is a standalone mandatory requirement. A scheme that meets the carbon and primary energy targets through fabric and heat pump performance alone, without the required PV provision, does not comply.
Exemptions are available in three specific circumstances:
The building is over 18 metres in height
It is classified as a higher-risk building under the Building Safety Act 2022
Shading from surrounding buildings, trees, or other obstructions limits annual PV output below 720 kWh per year
Where an exemption is relied upon, it must be demonstrated through the energy compliance calculations at design stage. A shading exemption requires an assessment of the solar resource available to the roof, which should be carried out and documented before the exemption is applied. It cannot simply be asserted.
For flatted developments, the PV requirement applies per dwelling based on its ground floor area contribution. The practicalities of meeting this requirement across a multi-storey block with a shared roof area will require careful planning of the PV layout and an allocation methodology agreed with the energy assessor.
Reference: Future Homes Standard, Approved Document L Volume 1: Dwellings, Section L3 (MHCLG, March 2026)
Fabric
The notional building specification sets the fabric targets against which the proposed dwelling is measured. The key changes from the current Part L 2021 notional specification are:
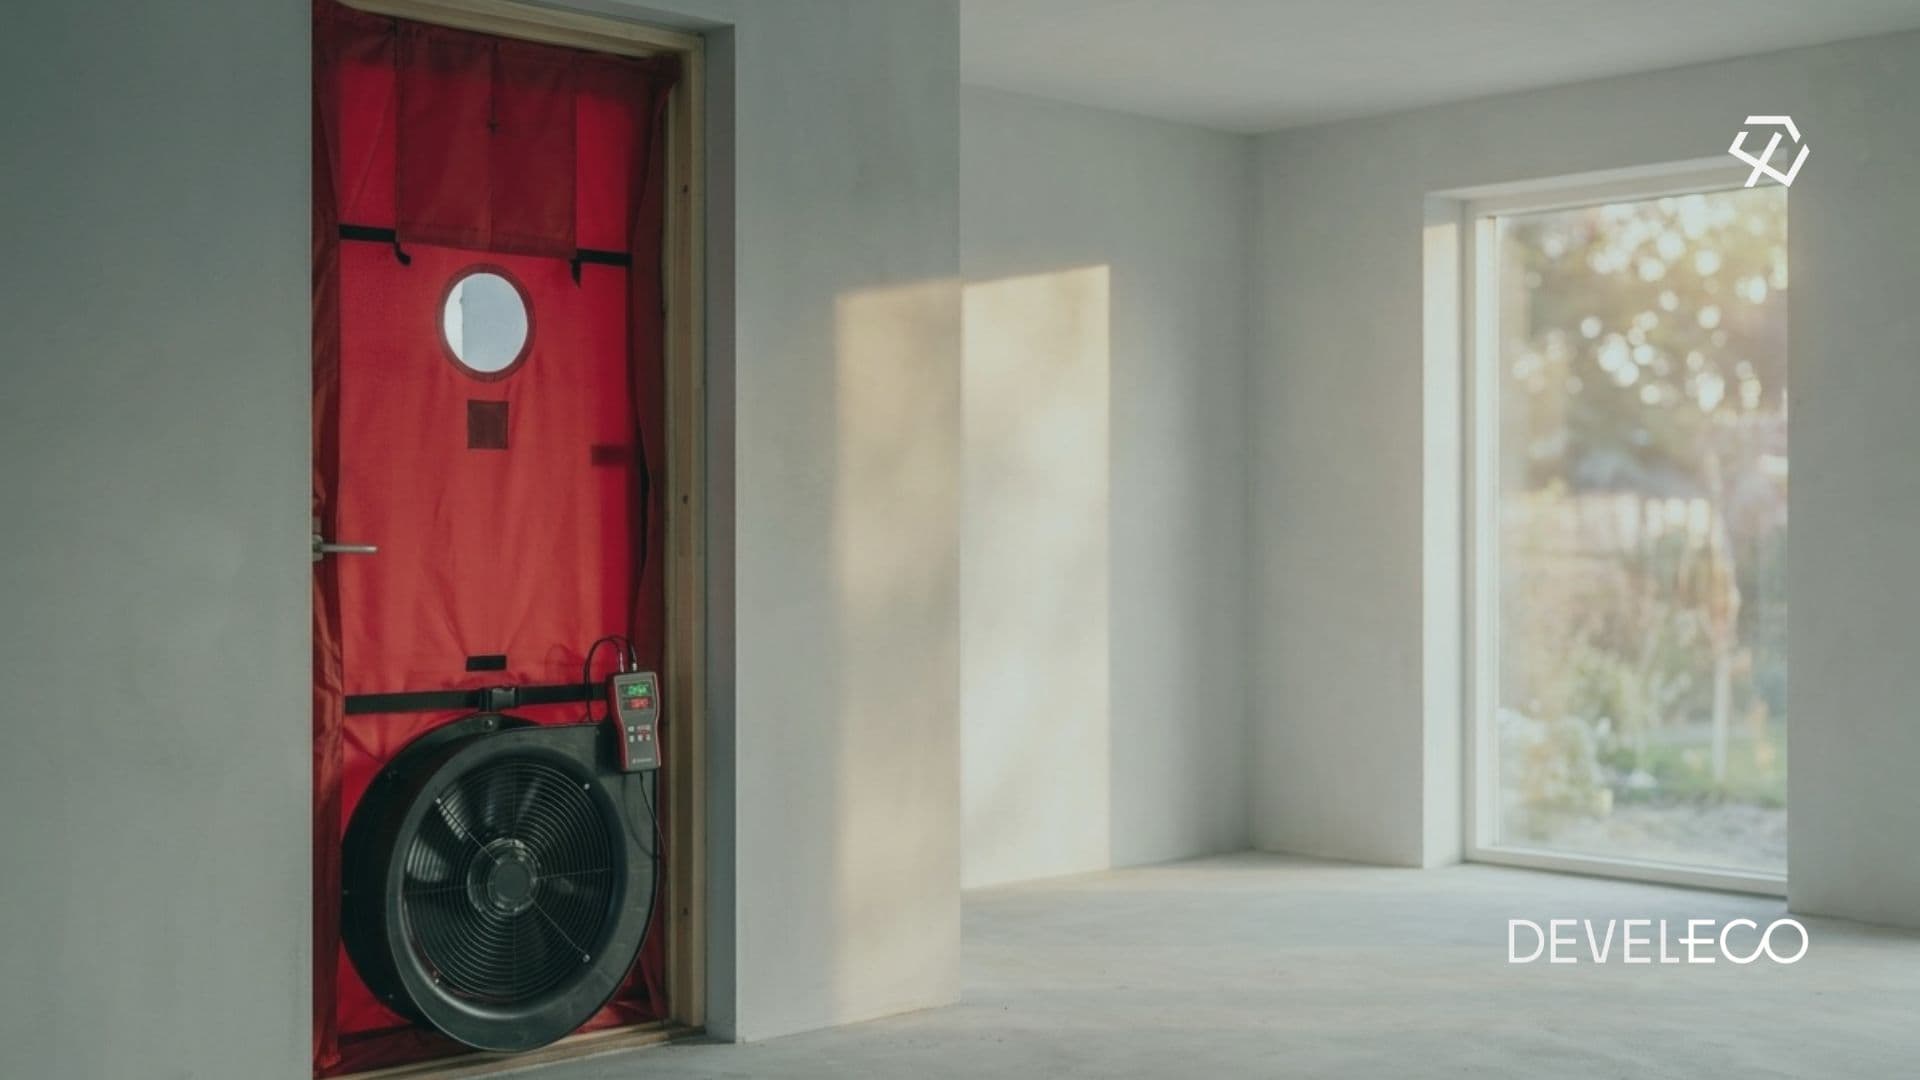
Air permeability tightens from 5 to 4 m³/h/m² at 50 Pascals. This is the notional design target. The as-built air pressure test must demonstrate that the completed dwelling meets or beats this. Achieving a design target consistently across a development requires it to be embedded in the specification, the contractor's quality plan, and the pre-completion testing regime from the start.
Window U-value target of 1.2 W/m²K. In practice, triple glazing will be required on most dwellings. High-performance double glazing can approach 1.4 W/m²K but will typically not achieve 1.2 W/m²K. The window specification should be confirmed with the supplier against this target, not assumed.
Window U-values are now calculated using the actual dimensions of each unit rather than a standard reference size. Under the current method, a standard reference frame area is used. Under SAP 10.3, the U-value is calculated based on the actual width and height of each window type in the schedule. A product that achieves 1.2 W/m²K at reference size may not do so at a smaller actual size, where the frame proportion is higher. Window schedules should be reviewed against the new calculation method at an early stage.
The notional wall, floor, and roof U-values are also tighter than under Part L 2021, though the exact values depend on the dwelling type and geometry. These will be confirmed through the SAP 10.3 calculation for each scheme.
Reference: SAP 10.3, Section 3: U-values
Reference: Future Homes Standard, Approved Document L Volume 1: Dwellings, Notional Dwelling Specification (MHCLG, March 2026)
Reference: CIBSE Guide A: Environmental Design (CIBSE, 2015, updated 2020), for background on thermal performance targets
Ventilation
The FHS does not mandate a specific ventilation strategy, but the interaction between ventilation and SAP compliance is important. Mechanical ventilation with heat recovery (MVHR) is likely to be the most common ventilation solution in FHS-compliant dwellings, given the tighter airtightness target and the need to maintain air quality at low infiltration rates.
MVHR is credited in SAP through its specific fan power and heat recovery efficiency. Products should be MCS certified or covered by a manufacturer's declaration of performance to ensure the correct credit is applied. The SAP assessor will need the product data sheet and certified performance figures at design stage.
Where MVHR is used, the ductwork design and commissioning are critical to achieving the certified performance on site. Poorly designed or poorly commissioned MVHR systems frequently underperform, which affects both the compliance position and the actual energy use of the dwelling.
Reference: Approved Document F: Means of Ventilation, Volume 1: Dwellings (MHCLG, 2021, applicable to FHS)
Reference: SAP 10.3, Section 2: Ventilation
The transitional arrangement
There is a transitional arrangement built into the regulations. Schemes where a building notice, initial notice, or full plans application is submitted before 24 March 2027 may proceed under the current Part L 2021 regulations, provided that work commences on site before 24 March 2028.
Both conditions must be met. Submitting the application in time but failing to start on site before March 2028 means the transitional protection is lost and the scheme must comply with the FHS in full. The commencement condition is based on a meaningful start on site, not a token action.
For schemes currently at pre-application or early design stage, the programme implications of this window should be assessed now. A scheme that could realistically submit and commence within the transitional window may avoid the cost and specification changes that FHS compliance requires. A scheme that is unlikely to meet both conditions should be designed to FHS standards from the outset.
The decision is not straightforward. Transitional schemes built under Part L 2021 will still need to be let and sold in a market that will increasingly expect FHS-level performance. The energy running costs of a Part L 2021 home with a gas boiler will be higher than those of an FHS-compliant home with a heat pump in a low-carbon grid. This is worth factoring into the viability and marketing assessment.
For higher-risk residential buildings falling under the Gateway 2 and Gateway 3 regime of the Building Safety Act 2022, a separate commencement date of 24 September 2027 applies. Developers and principal designers working on higher-risk buildings should take separate advice on the interaction between the Gateway regime and the FHS transitional provisions.
Reference: Future Homes Standard, Approved Document L Volume 1: Dwellings, Transitional Arrangements (MHCLG, March 2026)
Reference: Building Safety Act 2022, Gateway Regime guidance (MHCLG), gov.uk/guidance/building-safety-act-2022-gateway-regime
Overheating
The FHS is accompanied by updated requirements under Approved Document O, which addresses overheating in new dwellings. This is directly relevant to schemes with heat pumps and high levels of glazing, which can be more susceptible to summer overheating than gas-heated homes.
Approved Document O requires all new dwellings to demonstrate compliance with an overheating standard. For most dwellings in England, this can be done using the simplified method set out in Approved Document O. For dwellings in higher risk categories, or where the simplified method cannot demonstrate compliance, dynamic thermal modelling to CIBSE TM59 is required.
In London, the GLA requires TM59 dynamic simulation for major applications as a matter of course. The interaction between the FHS fabric specification, the PV requirement, and overheating performance means that overheating should be considered alongside energy compliance from the early stages of design, not treated as a separate exercise at a later stage.
Reference: Approved Document O: Overheating (MHCLG, 2021, applicable to FHS)
Reference: CIBSE TM59: Design Methodology for the Assessment of Overheating Risk in Homes (CIBSE, 2017)
Reference: GLA Energy Assessment Guidance (Greater London Authority, 2022)
London and the GLA energy hierarchy
For schemes in London requiring an energy statement at planning, compliance with the GLA energy hierarchy is required in addition to building regulations. The hierarchy follows a Be Lean / Be Clean / Be Green structure, with percentage improvement targets set against a 2013 baseline.
The current GLA Energy Assessment Guidance (2022) references SAP 10.2 and is aligned with Part L 2021 targets. It has not yet been updated to reflect the FHS or SAP 10.3.
It is not yet confirmed how the GLA will update the hierarchy targets, the EUI methodology, or the improvement thresholds to reflect the FHS. This is a significant outstanding uncertainty for London schemes. We are monitoring GLA guidance and will advise as updates are published.
In the interim, schemes submitted to planning before the GLA guidance is updated should use the current methodology for the planning energy statement, with a note that the building regulations compliance will be assessed under SAP 10.3 or the FHS as applicable. Early engagement with the planning authority's energy officer is advisable on schemes where this creates an apparent conflict.
Reference: GLA Energy Assessment Guidance (Greater London Authority, 2022), london.gov.uk/programmes-strategies/planning/implementing-london-plan/london-plan-guidance/energy-assessment-guidance
Reference: London Plan Policy SI2: Minimising Greenhouse Gas Emissions (GLA, 2021)
A note on the new calculation tool
Alongside the new regulations, the government is introducing a replacement for SAP called the Home Energy Model (HEM). HEM uses half-hourly dynamic simulation rather than SAP's monthly calculation method, and runs through a centralised government cloud platform called ECaaS (Energy Calculation as a Service).
HEM will not be available when the FHS comes into force in March 2027. An updated version of SAP called SAP 10.3 will be the sole compliance tool from that date. HEM is expected to become available as an alternative compliance route at some point after the FHS launch, with both tools accepted in parallel for a period of at least two years before HEM becomes the sole mandatory methodology.
From a practical perspective, HEM assessments will take significantly longer than SAP assessments and require more detailed input information. Some of this additional information will need to come from the design team rather than the assessor alone, including detailed shading geometry, solar absorption coefficients of external finishes, and precise window performance data. We will advise on data requirements and programme implications for each project as the methodology is confirmed and software becomes available.
Reference: Home Energy Model, Technical Specification (DESNZ, 2024), gov.uk/government/publications/home-energy-model-technical-documentation
Reference: ECaaS, Energy Calculation as a Service platform overview (DESNZ, 2024)
What you need to do and when
Schemes in pre-application or early design stage
Confirm the intended building notice or full plans submission date and the expected start-on-site date. Assess whether the transitional arrangement applies and whether it is worth pursuing.
If the scheme will be subject to the FHS, specify a heat pump as the heating system from the outset. Do not develop the layout, heat emitter sizes, or fabric around a gas system with the intention of switching later.
Include solar PV at 40 per cent of ground floor area in the brief. If an exemption may apply, instruct a shading assessment early.
Review window specifications against the 1.2 W/m²K U-value target calculated on actual unit dimensions. Engage the window supplier early given the lead times on triple glazed products.
Set an airtightness target of 4 m³/h/m² in the specification. Confirm with the contractor how pre-completion air testing will be managed and what happens if a unit fails.
Consider overheating risk at an early stage, particularly for south-facing dwellings, dwellings with high glazing ratios, and London schemes where TM59 will be required.
Schemes currently on site or at building notice stage under Part L 2021
No immediate action required for current compliance. SAP 10.2 remains the correct methodology for these schemes.
As-built compliance reports and EPCs will continue to use SAP 10.2 for dwellings assessed under Part L 2021, regardless of when SAP 10.3 or HEM are introduced.
Review the programme to confirm whether the transitional commencement condition (start on site before 24 March 2028) is met for any phases not yet commenced.
Schemes at planning stage with an energy statement
Energy statements submitted to planning under the current GLA guidance should use SAP 10.2 and reference Part L 2021 targets.
For schemes that will be built under FHS regulations, note in the energy statement that building regulations compliance will be assessed against FHS targets. This avoids a conflict between the planning condition and the building control assessment.
Monitor GLA guidance updates. We will circulate further advice as the GLA publishes its response to the FHS.
Summary
| Topic | Position from March 2027 |
|---|---|
| Gas boilers | Cannot meet FHS targets. Air source heat pumps are the practical baseline for all new homes. |
| Solar PV | Legal requirement at 40% of ground floor area under Functional Requirement L3. Exemptions must be demonstrated, not assumed. |
| Windows | 1.2 W/m²K U-value target calculated on actual unit dimensions. Triple glazing required on most dwellings. |
| Airtightness | Notional target tightens from 5 to 4 m³/h/m². Must be demonstrated by air pressure test on site. |
| Transitional window | Submit before 24 March 2027 and commence on site before 24 March 2028. Both conditions must be met. |
| GLA hierarchy | Updated guidance not yet published. Monitor and seek early advice from planning energy officer on affected schemes. |
| Calculation tool | SAP 10.3 from March 2027. HEM to follow as an alternative route, timeline TBC. Longer assessment times and more data required. |
If you have questions about how these changes affect a specific scheme, please contact your Develeco project lead. We are happy to advise on compliance routes, specification requirements, and programme implications at any stage of the design process.