By Tom Handford MRICS
The problem in plain terms
An air pressure test is one of the last formal compliance checks before a dwelling can be signed off. On most developments it is treated as a formality, and on too many that assumption proves costly.
A failed air test at practical completion means the building cannot receive building control sign-off until remediation work is done and a retest is passed. If that happens on a single house at the end of a straightforward project, it is inconvenient. If it happens across a type on a multi-unit development, with purchasers already committed and a completion deadline in the contract, the cost consequences are significant.
This article explains what airtightness is, why it matters, how the test works, where buildings most commonly fail, and what can be done earlier in the programme to reduce the risk of a late failure.
What airtightness is and why it matters
Airtightness describes how well sealed a building is against uncontrolled air movement through its fabric. Air leaking out of a warm building carries heat with it. Air leaking in from outside brings cold air that must be warmed up. In a poorly sealed building, this uncontrolled movement can account for a substantial proportion of total heat loss.
Airtightness is measured by air permeability: the volume of air passing through the building envelope per hour, per square metre of envelope area, at a test pressure of 50 Pascals. It is expressed as m³/h.m² at 50Pa. A lower number means a tighter, better-performing building.
Under the current Part L 2021 regulations, every new dwelling must be tested. The maximum permitted air permeability is 8 m³/h.m², but in practice the design target in the SAP calculation is almost always set lower than this, typically between 3 and 5 m³/h.m², because a tighter target is needed to meet the overall energy and carbon compliance requirements. The as-built test result must equal or better the design target stated in the design-stage SAP assessment.
Under the Future Homes Standard, which comes into force in March 2027, the notional building is specified at 4 m³/h.m². Most FHS-compliant schemes will need to design to this level or tighter. The stakes of a late test failure are therefore higher, because the margin available to absorb a poor result is smaller.
Reference: Approved Document L Volume 1: Dwellings (MHCLG, 2021), Regulation 43 and Appendix A
Reference: Future Homes Standard, Approved Document L Volume 1: Dwellings (MHCLG, March 2026)
Reference: ATTMA Technical Standard L1: Measuring Air Permeability of Building Envelopes (ATTMA, 2022), bcta.group/attma/download/attma-tsl1/
How the test works
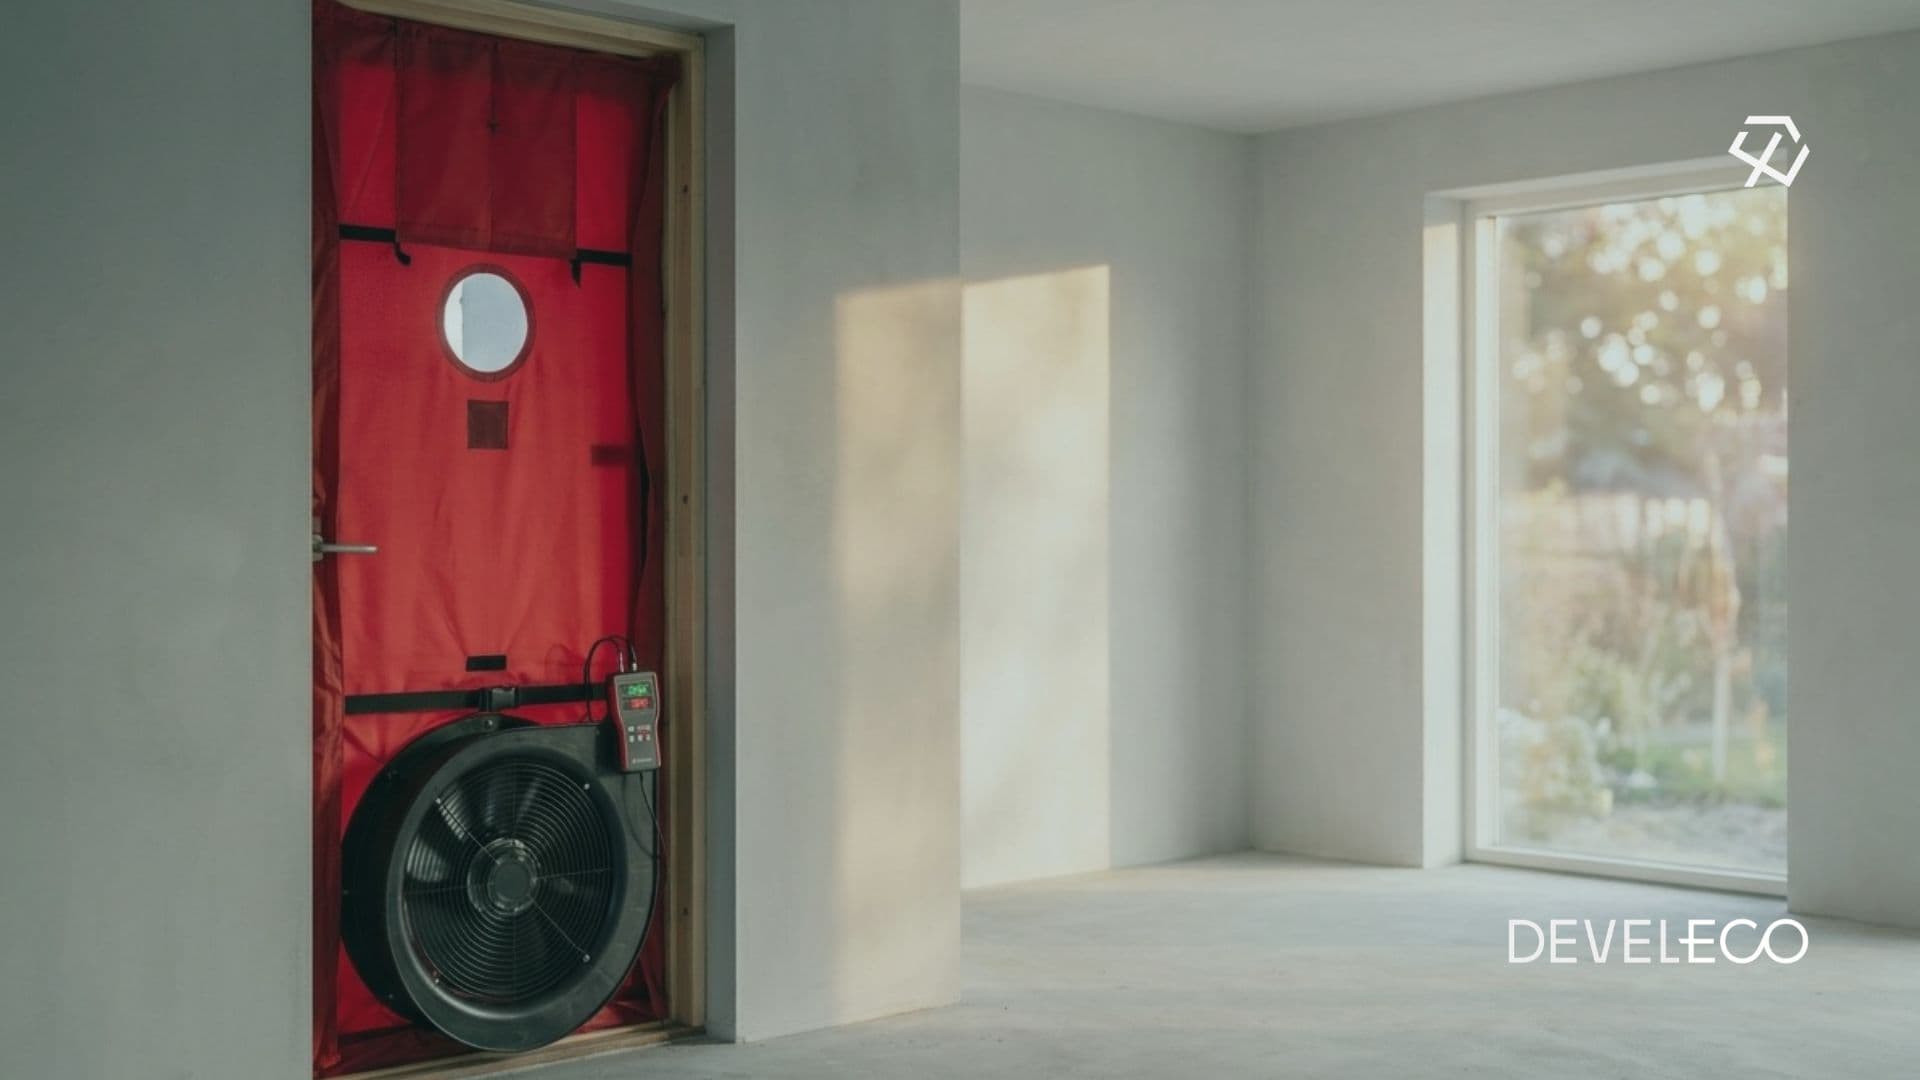
The test is carried out by an ATTMA-accredited tester using a blower door fan temporarily mounted in an external doorway. The fan pressurises or depressurises the building to a series of target pressures, and the airflow rate required to maintain each pressure is measured. The result at 50 Pascals is the air permeability figure.
Before the test, intentional ventilation openings (trickle vents, extract fans, and MVHR terminals) are temporarily sealed. All external doors and windows must be closed and sealed in their normal closed position. The building must be at practical completion: plastered, with floor finishes laid, skirting boards fixed, and all services installed.
This last requirement is important. The building must be essentially finished before the test takes place. There is no intermediate stage in the standard testing protocol at which a partial build can be assessed. By the time the test is carried out, the construction programme is effectively complete, which is precisely why a failure at this point is so disruptive.
The test result feeds directly into the as-built SAP calculation. If the result is worse than the design target, the SAP assessor must revise the as-built calculation using the actual test figure. A significantly worse result can push the dwelling below its compliance threshold, triggering a requirement for additional measures to compensate, such as additional PV panels or other renewable provision, which at this stage of the programme are expensive and disruptive to install.
Reference: ATTMA Technical Standard L1: Measuring Air Permeability of Building Envelopes (ATTMA, 2022)
Reference: ISO 9972:2015, Thermal performance of buildings: Determination of air permeability of buildings, fan pressurisation method
Reference: SAP 10.2 / SAP 10.3, Section 2: Infiltration and Ventilation
The testing regime on a development
The testing requirements for a multi-unit development are set out in Appendix A of Approved Document L Volume 1 and administered by the building control body (BCB). The rules are as follows.
On each development, an air pressure test must be carried out on the greater of three units or 50 per cent of all instances of each dwelling type, up to a maximum of three units per type. For a block of flats, each block is treated as a separate development for testing purposes, regardless of how many blocks are on the site.
A failure does not only affect the unit that failed. Under Approved Document L, when a dwelling fails the initial pressure test, other dwellings of the same type that have not yet been tested must also be examined and, where appropriate, remedial measures applied before those units are tested. A single failure on a common type can therefore trigger inspection and remediation across every untested unit of that type on the development.
The specific units to be tested are selected by the BCB in consultation with the pressure tester, from the first completed batch of each dwelling type. This means the test results from the earliest completed units set the benchmark and the scope for the rest of the development. A poor result early in the programme has compounding consequences.
Reference: Approved Document L Volume 1: Dwellings (MHCLG, 2021), Appendix A: Pressure Testing
Reference: ATTMA: Testing requirements for England and Wales, bcta.group/attma/testing-requirements/england-wales/
Reference: LABC: Air permeability testing guidance, labc.co.uk/news/dont-feel-pressurised-air-permeability-testing
Where buildings most commonly fail
The same failure points appear repeatedly across different building types, construction systems, and contractors. None of them are obscure or difficult to prevent. They are the result of airtightness not being treated as a primary construction quality requirement.
Service penetrations
Every pipe, cable, duct, or conduit that passes through the building envelope is a potential leakage path. Soil pipes, boiler or heat pump flues, electrical cables, mechanical ventilation ducts, and extraction terminals all require sealing where they penetrate walls, floors, or roofs. On a typical dwelling there may be dozens of such penetrations. Each one that is unsealed or poorly sealed contributes to the overall result.
Service penetrations are particularly prone to being left unsealed because they are often made by specialist subcontractors who are not responsible for the overall airtightness result, and because sealing is sometimes done as a finishing trade task that falls between the responsibilities of different site teams. On a pressurised building, even a small unsealed gap around a soil pipe penetration is immediately and dramatically apparent.
Reference: UKBC: Common air leakage points in new build (UK Building Compliance, 2026), ukbuildingcompliance.co.uk/air-pressure-testing/
Junctions between elements
Where walls meet floors, walls meet roofs, and where different materials or construction systems come together, there must be a continuous airtight layer. These junctions are among the most common leakage paths in practice.
Party wall junctions are particularly problematic in flatted developments. The interface between the party wall and the external wall, and between the party wall and the floor slab, are points where the airtight layer must pass from one element to another. If the detailing at these junctions is not carefully specified and carefully executed, air can leak through the party wall cavity and exit via the adjacent unit's envelope.
Dot-and-dab plasterboard fixing is a widely recognised source of airtightness failure. Where plasterboard is fixed with adhesive dabs rather than continuously bonded, air can travel behind the board from the floor void or the wall cavity and exit through any gap at the perimeter. Continuous bonding, or the use of a proprietary airtight membrane behind the plasterboard, is the more reliable approach on high-performance schemes.
Reference: Energy Report: Airtightness testing for residential buildings (2026), energyreport.co.uk/knowledge/air-tightness-testing-for-residential-buildings
Reference: Air Pulse Testing: Common failure points before retesting (2026), avtuk.co.uk/why-your-building-failed-part-l-air-tightness-and-what-to-fix-before-retesting/
Window and door frames
Gaps between window and door frames and the surrounding wall construction are one of the most frequently identified failure points. The seal between the frame and the reveal must be continuous and maintained after any subsequent trades have worked in the area.
This is a particular risk where finishing work is rushed or where later trades such as electricians, decorators and kitchen fitters disturb previously sealed areas and the seal is not made good. The site management process needs to account for this by requiring airtightness checks after each trade has finished in a room, not just at the point of testing.
Loft hatches and downlighters
Unsealed or poorly fitting loft hatches are a frequently cited cause of failure. A standard loft hatch without a compression seal allows significant air movement between the conditioned space and an unheated loft. Purpose-made insulated loft hatches with compression seals are the straightforward solution.
Recessed downlighters in ceilings below unheated spaces create holes through the airtight layer. Standard fittings are not airtight. Airtight-rated fittings or proprietary covers applied above the fitting before the ceiling is closed are required where downlighters are specified in these locations.
Electrical back boxes on external walls
Electrical sockets and switches on external walls are frequently overlooked as leakage paths. The back box creates a hole in the plasterboard, and cables entering the box from the wall cavity provide a direct air path. Airtight back boxes, or standard boxes with cables sealed at entry with proprietary grommets and sealant, address this. It is a simple fix at installation stage and a difficult one after the walls are finished.
The cost of a late failure
The cost consequences of a late air test failure depend on the severity of the result, the stage of the programme, and whether the failure cascades to other units of the same type.
Where a failure requires only targeted sealing of identifiable gaps, typically the case when the result is modestly above the design target, remediation and retest can be completed within a few days. This is disruptive but manageable, provided the programme has not been run too tight to the contractual completion date.
Where the failure is more serious, where the result is significantly above the design target and the cause is systemic rather than a small number of identifiable gaps, the remediation process is more involved. Opening up finishes to access and seal junctions, applying membranes behind skirting boards, or replacing non-airtight fittings after the ceilings are closed are all time-consuming and expensive.
On a block of flats, a two-week delay to complete remediation and retesting across multiple units carries material costs. Contractor standing time, holding costs on completed units, and, where purchase completions are contractually tied to a practical completion date, potential penalty payments are all in play. The financial consequences of a serious, late, multi-unit failure can run to tens of thousands of pounds on a modest development.
The air pressure test itself is one of the smallest line items in a development budget. The consequences of failing it late in the programme are not.
Reference: Stansted Environmental Services: The cost of airtightness test failure (2024), stansted-environmental.com/air-pressure-testing/
Reference: Falcon Energy: New build air pressure testing (2024), falconenergy.co.uk/new-build-air-pressure-testing/
How to avoid a late failure
The solution is largely procedural rather than technical. The common failure points are well understood and straightforward to address. What matters is treating airtightness as a primary construction quality requirement throughout the programme, rather than as a compliance test at the end of it.
Specify the target clearly
The design-stage SAP assessment states the design air permeability target. This figure should be transferred explicitly into the building specification and the contract documents, not left as a number that only the energy assessor is aware of. Every member of the site team responsible for sealing the envelope (groundworkers, bricklayers, joiners, plumbers, electricians, plasterers, and finishing trades) should know what the target is and what their role is in achieving it.
Specify the details
The construction details at vulnerable junctions, service penetrations, party wall interfaces, window and door frames, loft hatch positions, and ceiling penetrations, should be specified in the drawings and reviewed for airtightness compliance before work starts on site. A detail that looks acceptable in a standard specification may not be sufficient for the target being pursued. The time to identify and resolve this is at pre-construction stage, not on site.
Carry out an interim pre-test
A pre-test, carried out after the building is plastered but before floor finishes and skirting boards are fixed, is the most effective single intervention available to reduce the risk of a late failure. At this stage, leakage paths are still accessible. Sealing a gap at pre-test stage takes minutes. Sealing the same gap after the floor finish is laid and the skirting is fixed may require lifting the floor.
Pre-tests are not a formal part of the building regulations compliance process. They are an informal check, typically carried out by the air tightness tester at the developer's request, which identifies where remediation is needed while it can still be done easily. The cost of a pre-test is a small fraction of the cost of a late failure on a multi-unit scheme.
Several testing companies and building control bodies recommend pre-tests as standard practice on developments of any size. On Passivhaus or near-Passivhaus projects targeting very low air permeability values, interim testing during construction is considered essential rather than optional.
Reference: APT Sound Testing: Pre-completion airtightness testing guidance, aptsoundtesting.co.uk/blog/is-air-tightness-testing-mandatory-on-all-new-buildings/
Reference: Build Envelope: Pre-test inspection and informal pressure check guidance, buildenvelope.co.uk/as-built/air-tightness-testing/
Test the first unit of each type promptly
Under Approved Document L, the BCB selects test units from the first completed batch of each dwelling type. Testing an early unit, before the rest of the type is complete, means that if a systemic problem is identified, it can be addressed across subsequent units during construction rather than after completion. This is fundamentally cheaper and faster than retrospective remediation.
Deferring testing until all units are complete eliminates this option. A failure on a late test of the first unit of a type, with all other instances of that type already at practical completion, triggers remediation across the entire type simultaneously.
Do not disturb sealed areas with later trades
A significant proportion of late air test failures are caused not by poor initial sealing but by sealing that was done correctly and then disturbed by subsequent trades. An electrician who pulls a cable through a previously sealed penetration and does not reseal it, or a decorator who strips sealant from a window reveal and does not replace it, can undo work that would have passed.
The site management process should include a requirement for trades to check and reinstate any airtightness sealing they disturb. This is most effective when it is a named contractual requirement rather than an informal expectation.
Airtightness and SAP: the compliance link
The air test result does not exist in isolation. It is a direct input into the as-built SAP calculation, which is the document submitted to building control to demonstrate compliance with Part L and which forms the basis for the as-built EPC.
The design-stage SAP uses the design air permeability target as an assumed value. The as-built SAP uses the actual test result. If the test result is worse than the design target, the as-built SAP must be recalculated with the higher infiltration rate. This reduces the calculated fabric energy efficiency, increases the calculated heat loss, and raises the space heating demand. Depending on the margin in the original calculation, this may or may not push the dwelling below its compliance threshold.
Where the as-built result pushes the dwelling out of compliance, additional measures must be identified and implemented before building control sign-off can be issued. At practical completion stage, the options are limited. Additional PV panels, upgraded heating controls, or other late-stage interventions carry significant cost and programme implications.
The design air permeability target therefore matters. A design specified right at the compliance boundary, with no margin, has no capacity to absorb a worse than expected test result. A design with a modest margin, specifying to 3 m³/h.m² where the compliance threshold requires 4, for example, provides some protection against a result that is slightly above target without triggering a compliance failure.
Reference: SAP 10.2 / SAP 10.3, Section 2: Infiltration and Ventilation
Reference: Approved Document L Volume 1: Dwellings (MHCLG, 2021), Appendix A
Summary
| Topic | Key point |
|---|---|
| What is tested | Uncontrolled air leakage through the building envelope, expressed as m³/h.m² at 50 Pascals. |
| When it is tested | At practical completion. The building must be essentially finished. |
| Regulatory requirement | Every new dwelling must be tested under Part L 2021. Result must equal or better the design SAP target. |
| FHS target | Notional building at 4 m³/h.m² from March 2027. Tighter than current Part L 2021 typical design targets. |
| Failure consequence | No building control sign-off until remediated and retested. May cascade to all untested units of the same type. |
| SAP link | A worse-than-target result revises the as-built SAP downwards and may push the dwelling out of compliance. |
| Most common failure points | Service penetrations, element junctions, window and door frame seals, loft hatches, downlighters, electrical back boxes. |
| Best mitigation | Interim pre-test before floor finishes are laid. Test the first unit of each type early. Specify details before construction. |
| Cost of late failure | Potentially significant on multi-unit developments: contractor standing time, delayed completions, and penalty payments. |
If you have questions about airtightness targets, SAP compliance, or the testing programme on a specific scheme, please contact your Develeco project lead. We coordinate energy assessments and air test requirements across the full design and construction process.